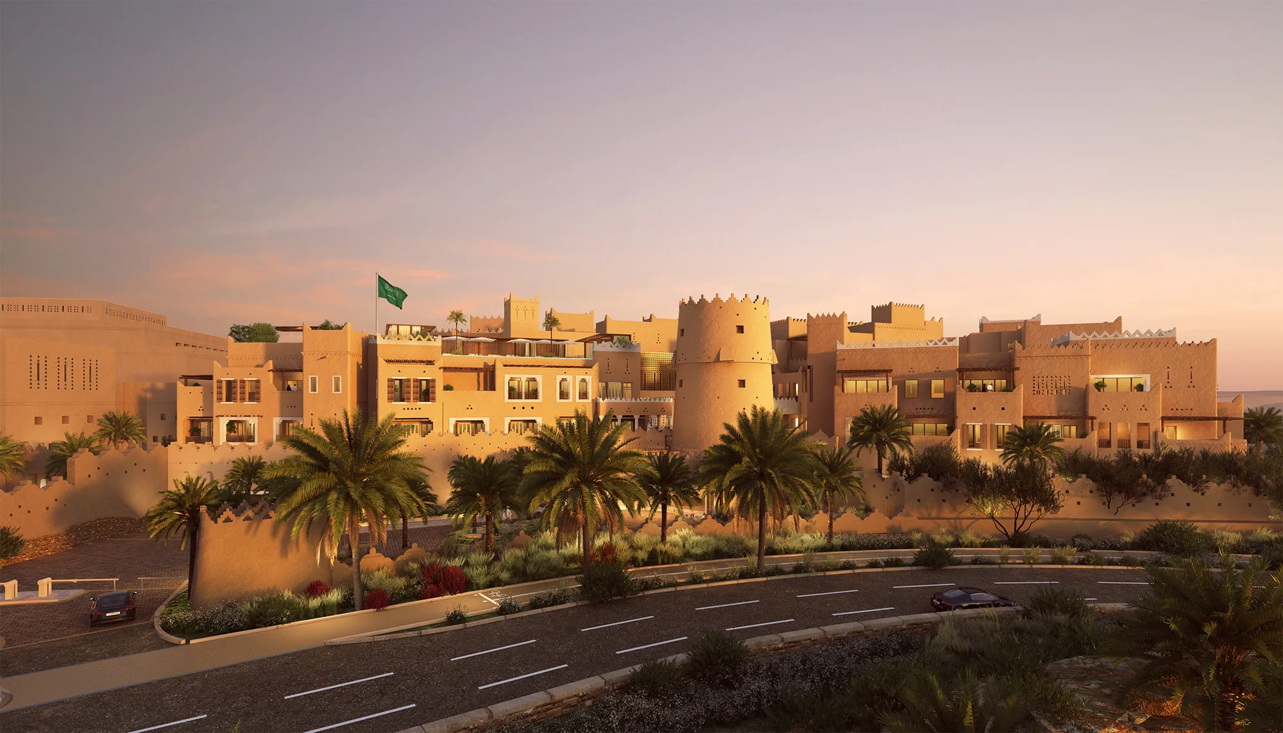
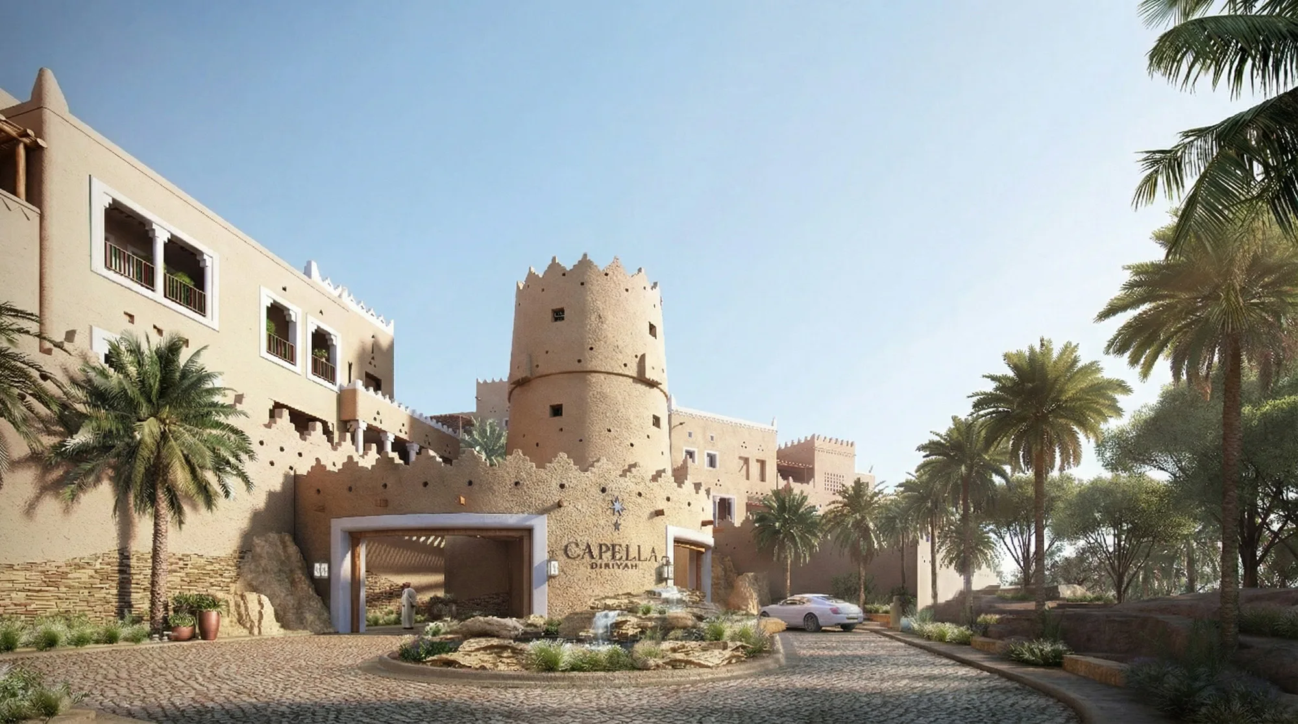
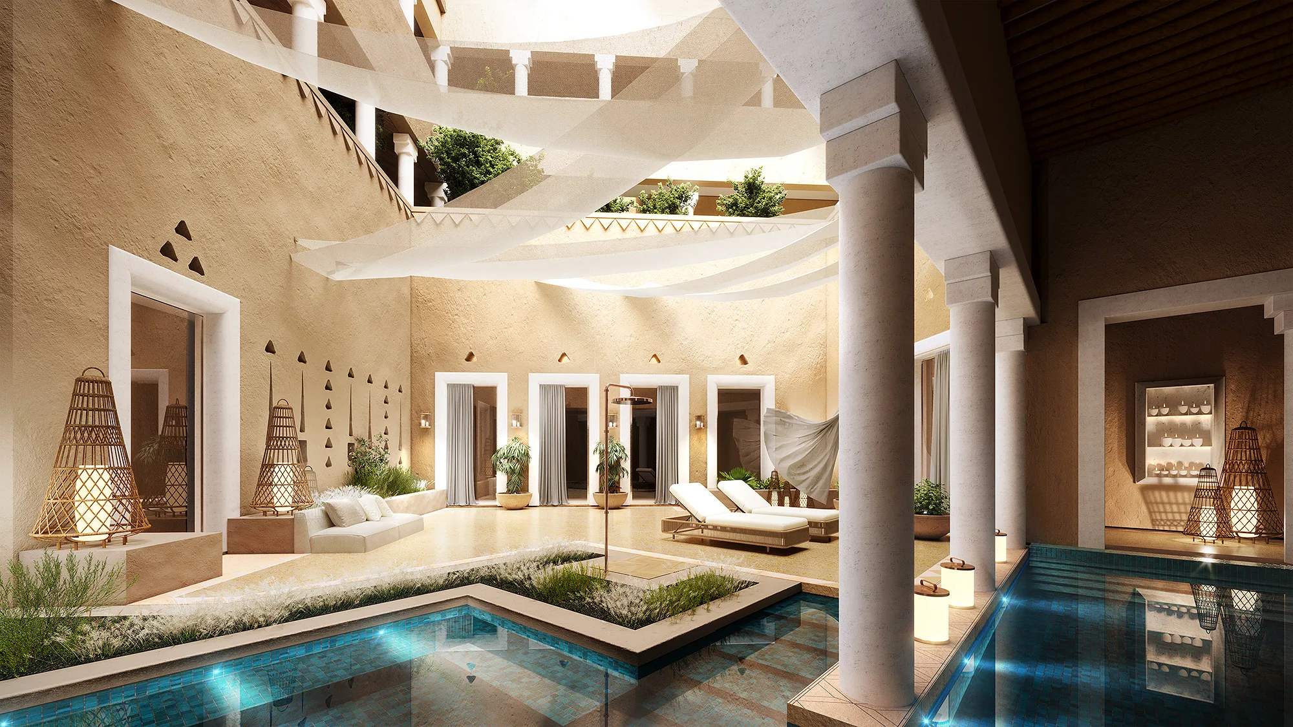
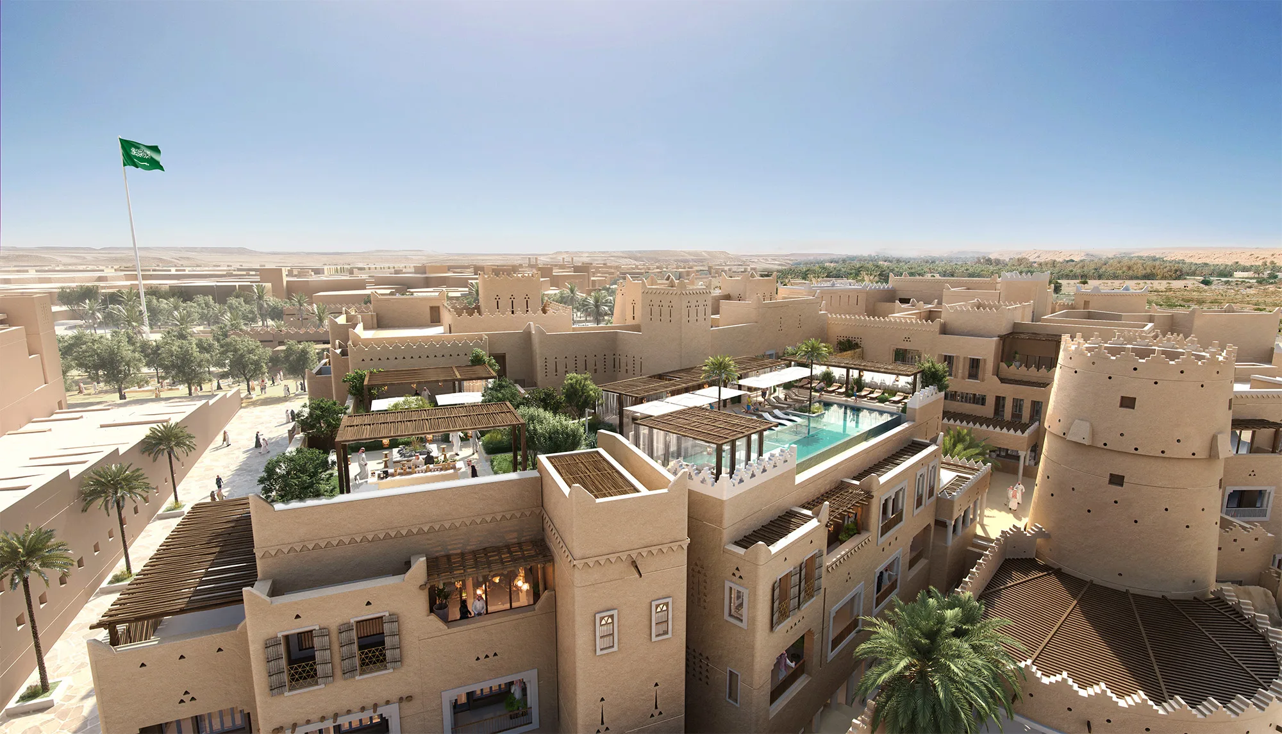
Aedas’ Capella Diriyah—low-rise luxury hotel with earth-toned masonry, fortress walls, palm-lined courtyards in desert setting. Aerial dusk view of Aedas’ Capella Diriyah in Saudi Arabia: low-rise hospitality complex formed by thick earth-toned masonry walls, corner towers and courtyards. Palm-lined landscape and perimeter walls define shaded circulation and arrival. The composition supports analysis of courtyard-based passive cooling, climate-responsive desert architecture and heritage-led luxury resort planning.

Capella Diriyah Hotel

沙特阿拉伯利雅德

Located in the Northern District of Diriyah, the Capella Diriyah by Aedas redefines the dialogue between heritage and contemporary hospitality.Designed for Diriyah Company, this 100-key ultra-luxury hotel embodies the spirit of Najdi architecture through a modern lens, one that celebrates community, privacy, and craftsmanship.

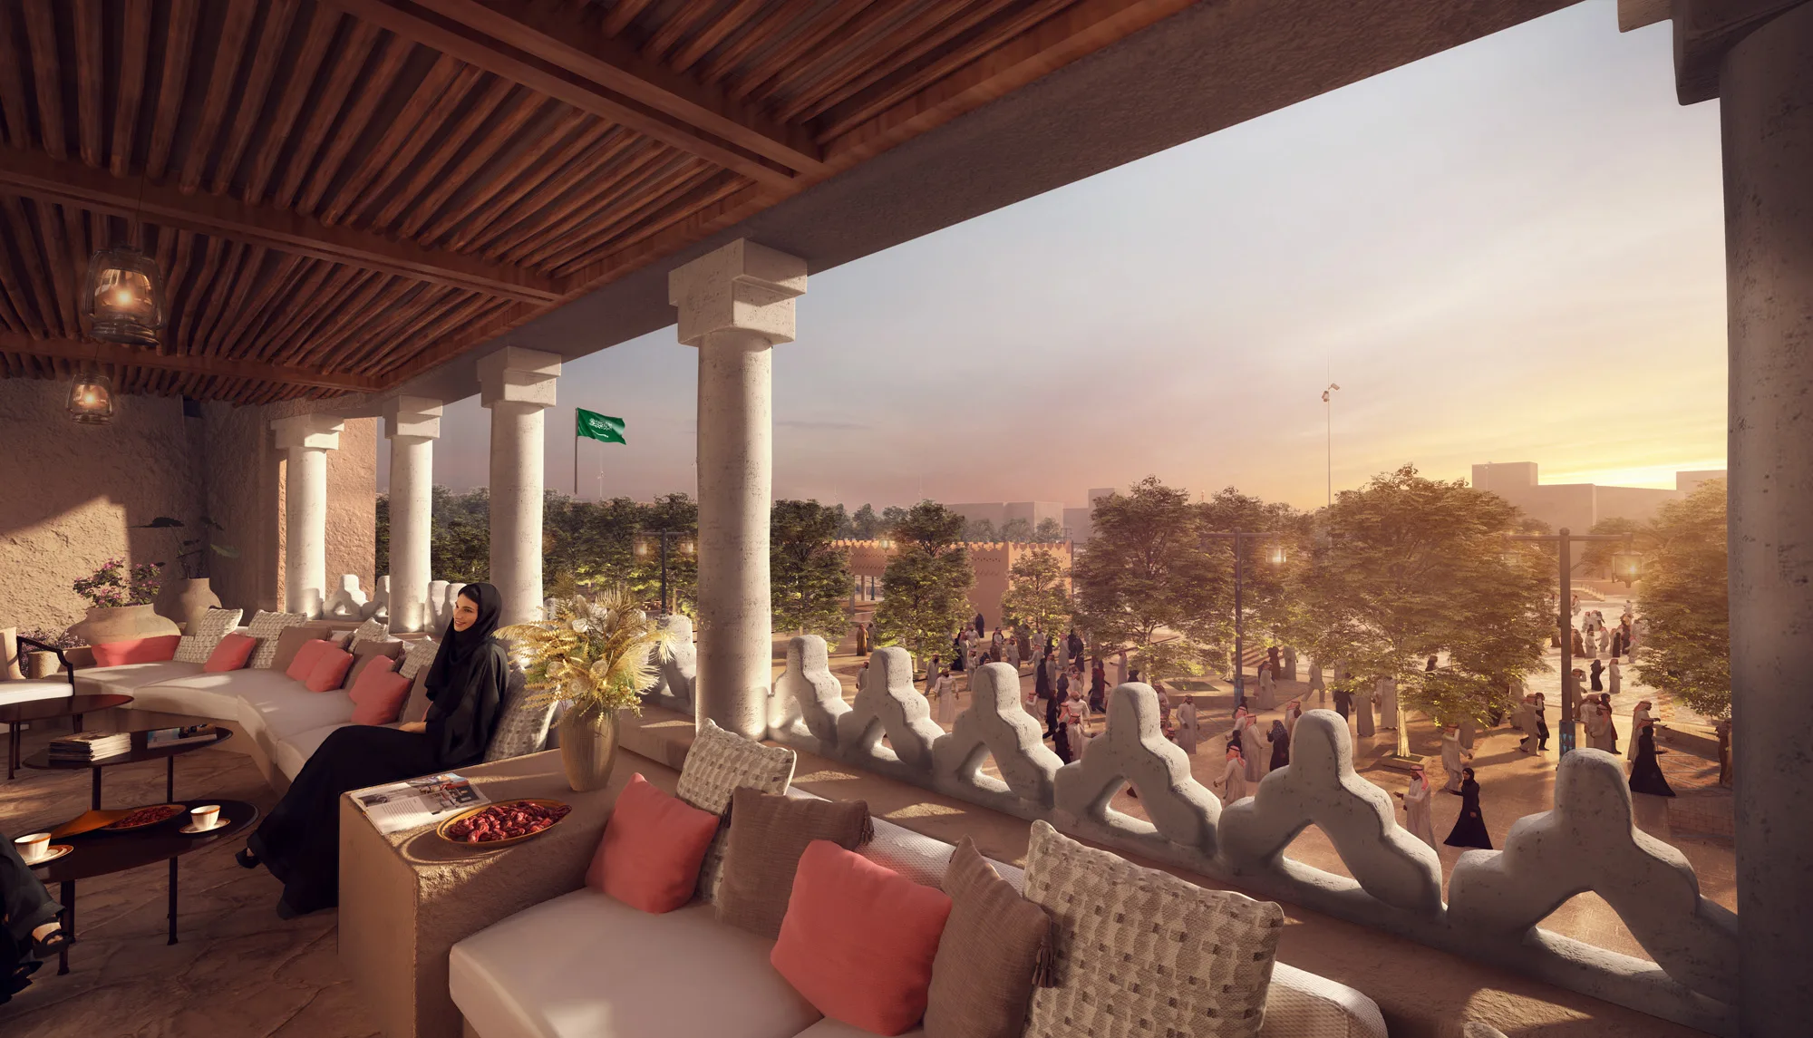
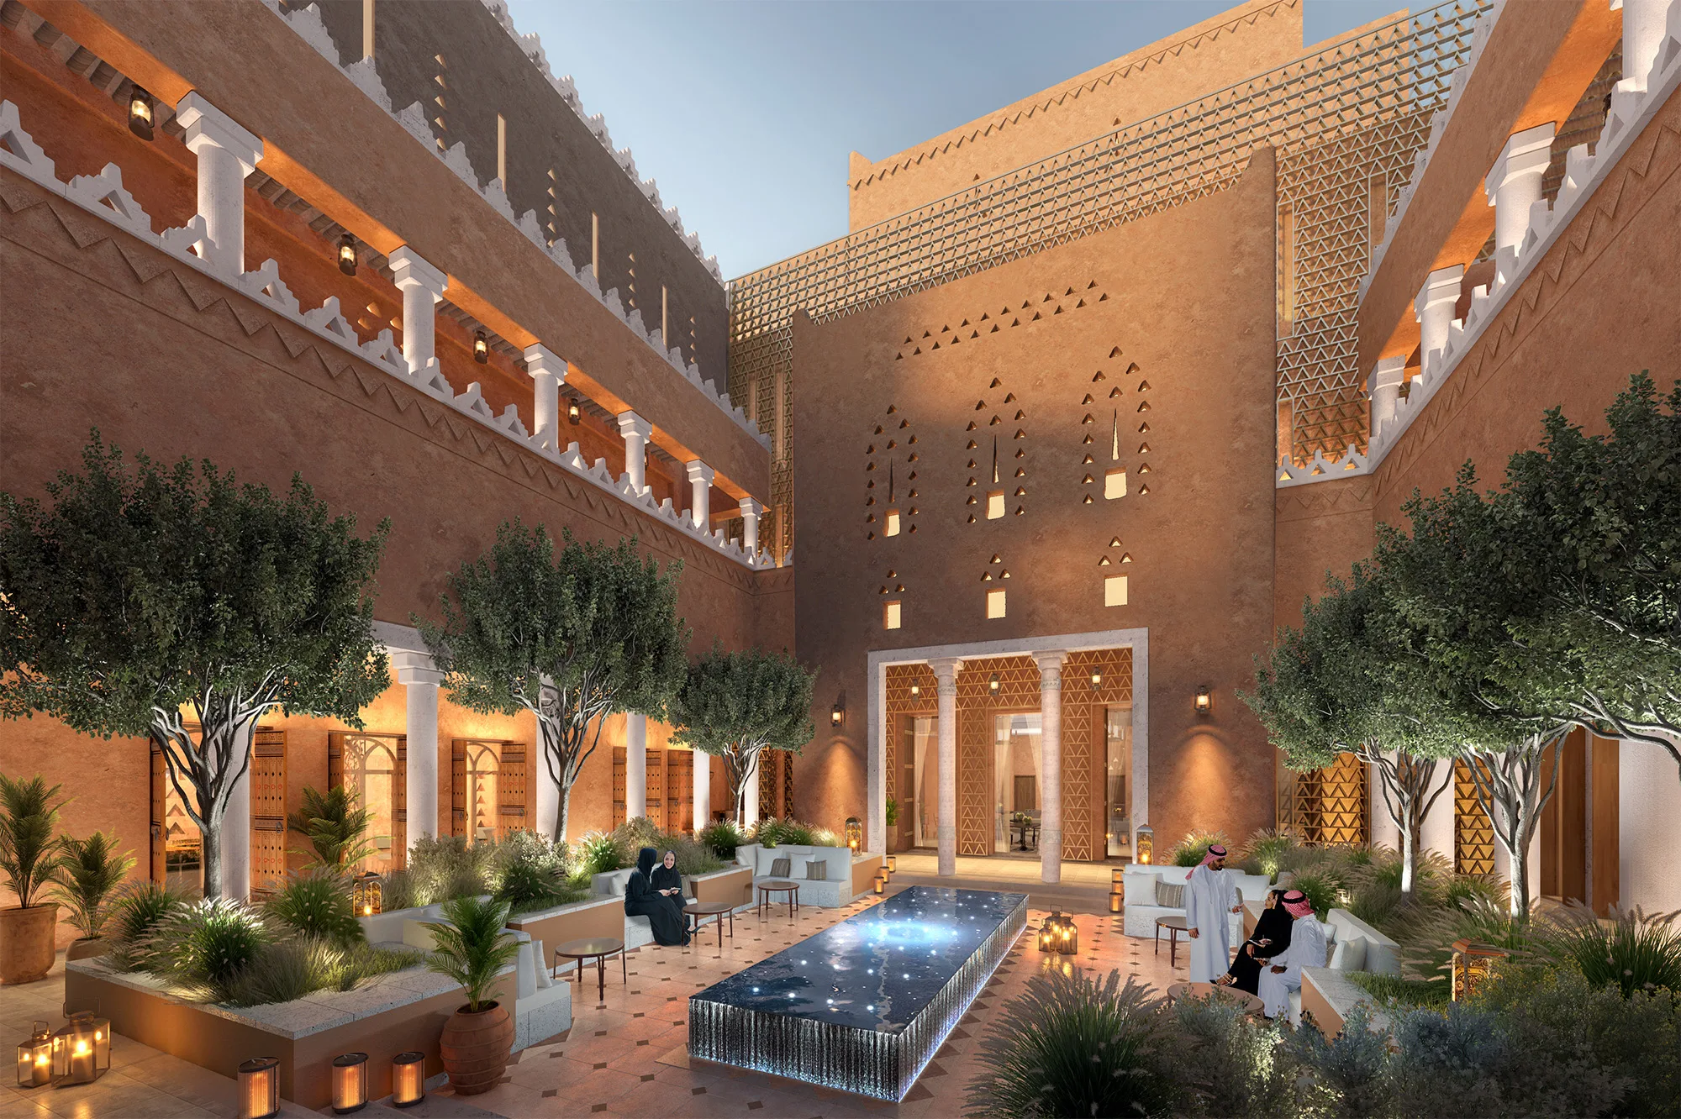
Organised around a sequence of courtyards, the hotel transitions from vibrant public zones to intimate retreats. This layered composition reflects the social fabric of the region, fostering community while preserving the serenity of private spaces.

Inspired by the spirit of ancient Diriyah, this design feels deeply rooted in the land. Rather than creating a boundary, the architecture embraces the desert, framing the horizon and guiding you from the quiet, calm interiors out into the vast landscape. The patterns in the stone play with the sun, casting shifting shadows that bring the heritage of the Najd to life throughout the day.

竣工年份
进行中
整个开发项目总面积
14,168 sqm
总监
Ignacio Gomez

下一个项目