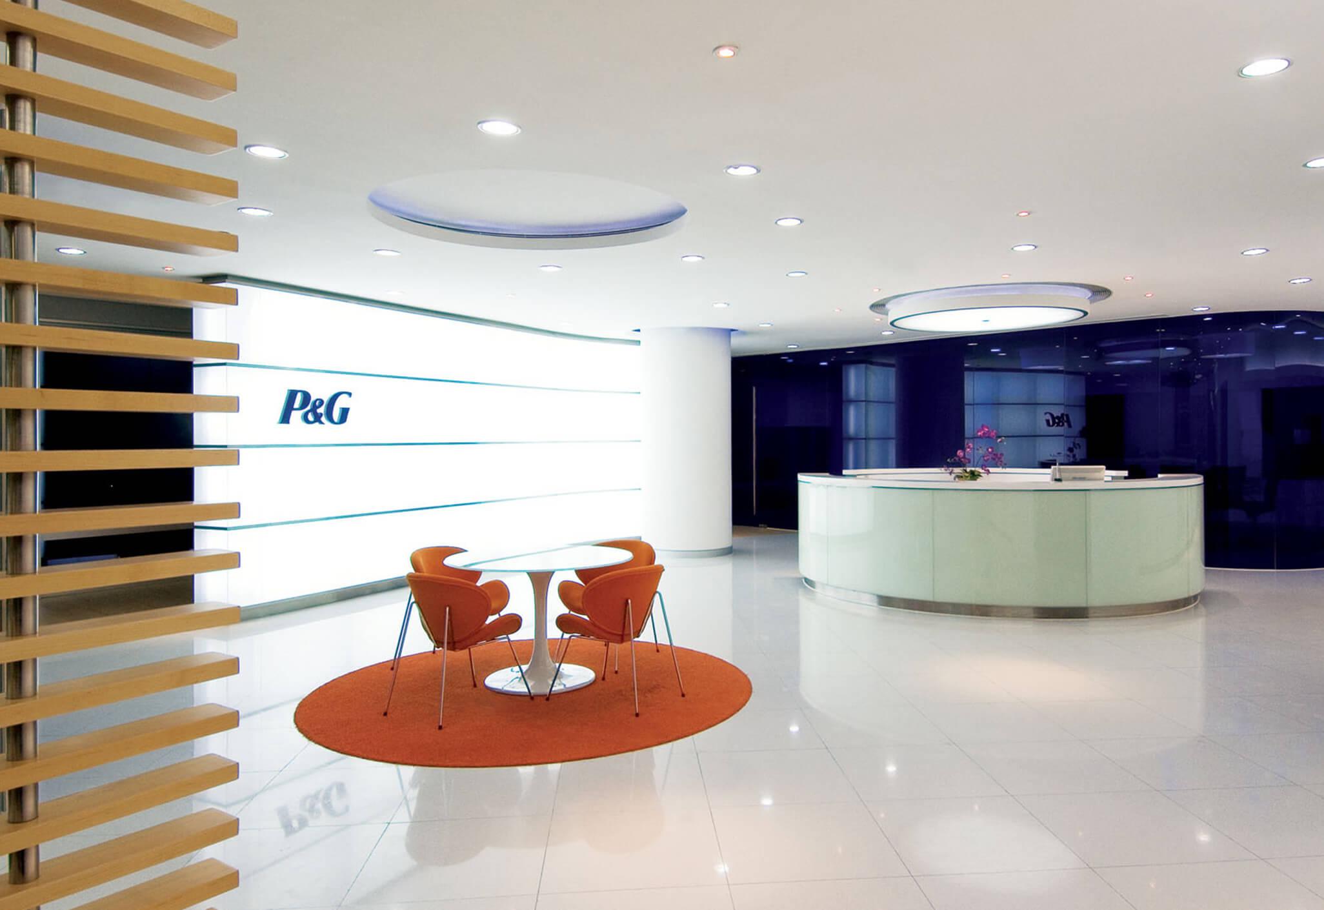
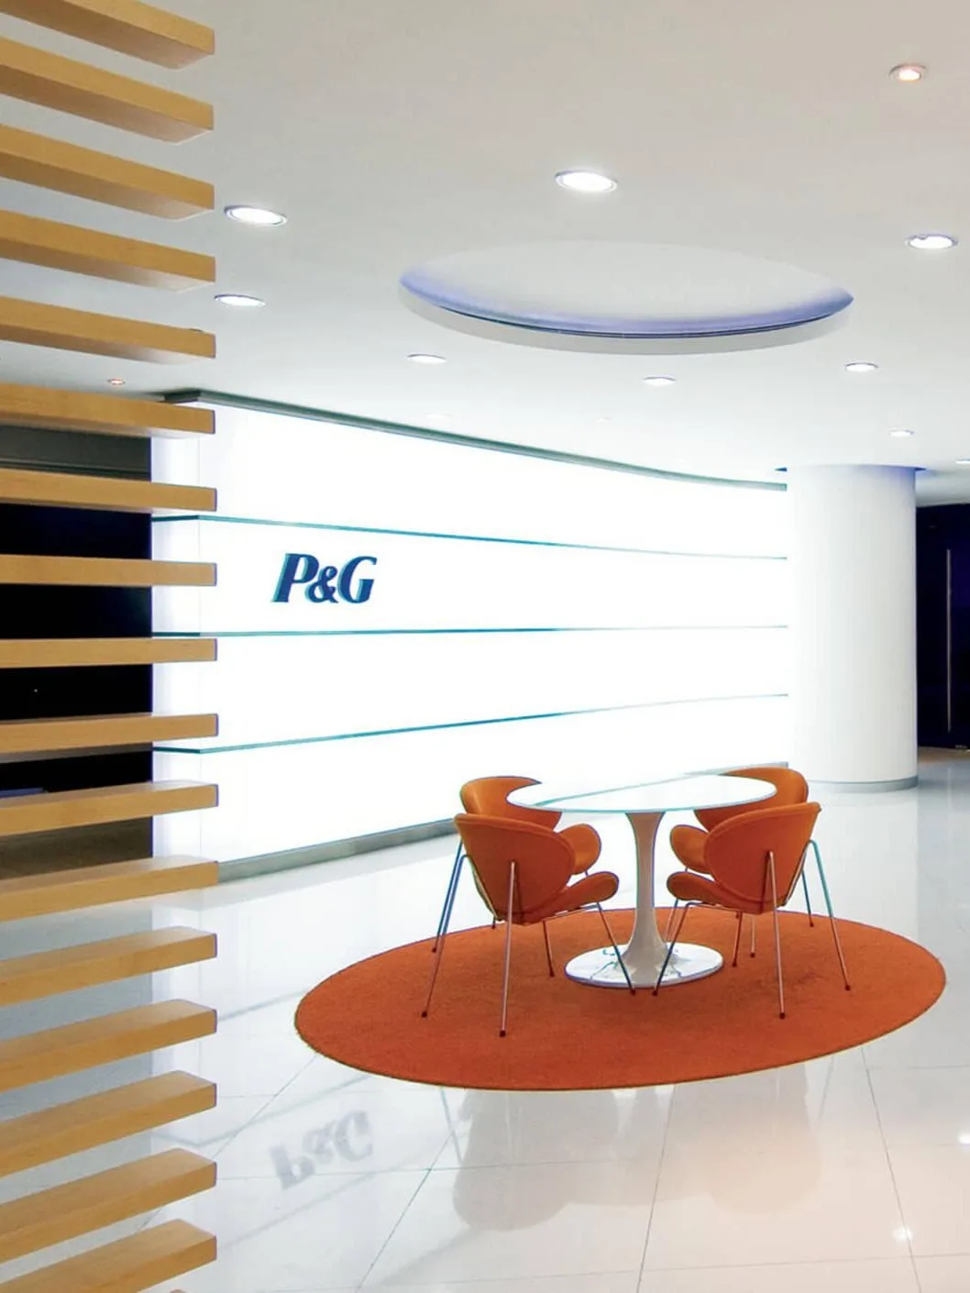
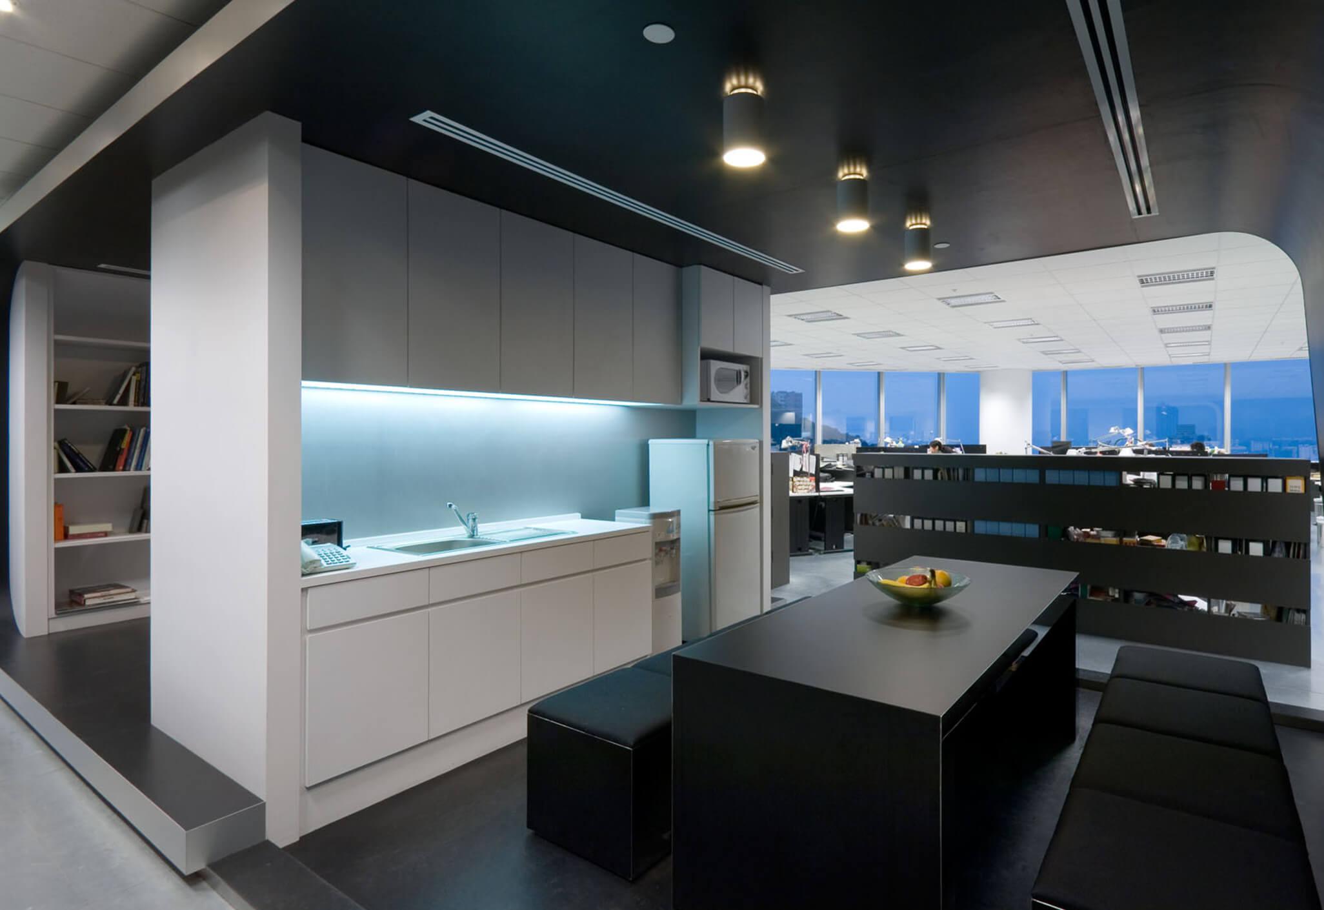
Aedas Interiors’ M&C Saatchi Hong Kong office is shown as a bold monochromatic workplace with black and white finishes, exposed raised‑floor panels, and minimalist kitchen and breakout areas. The image highlights cost‑efficient interior architecture using restrained materials, integrated lighting, and open planning to create a strong brand identity without physical separation between reception and open office zones.

M&C Saatchi 香港办公室

中国香港

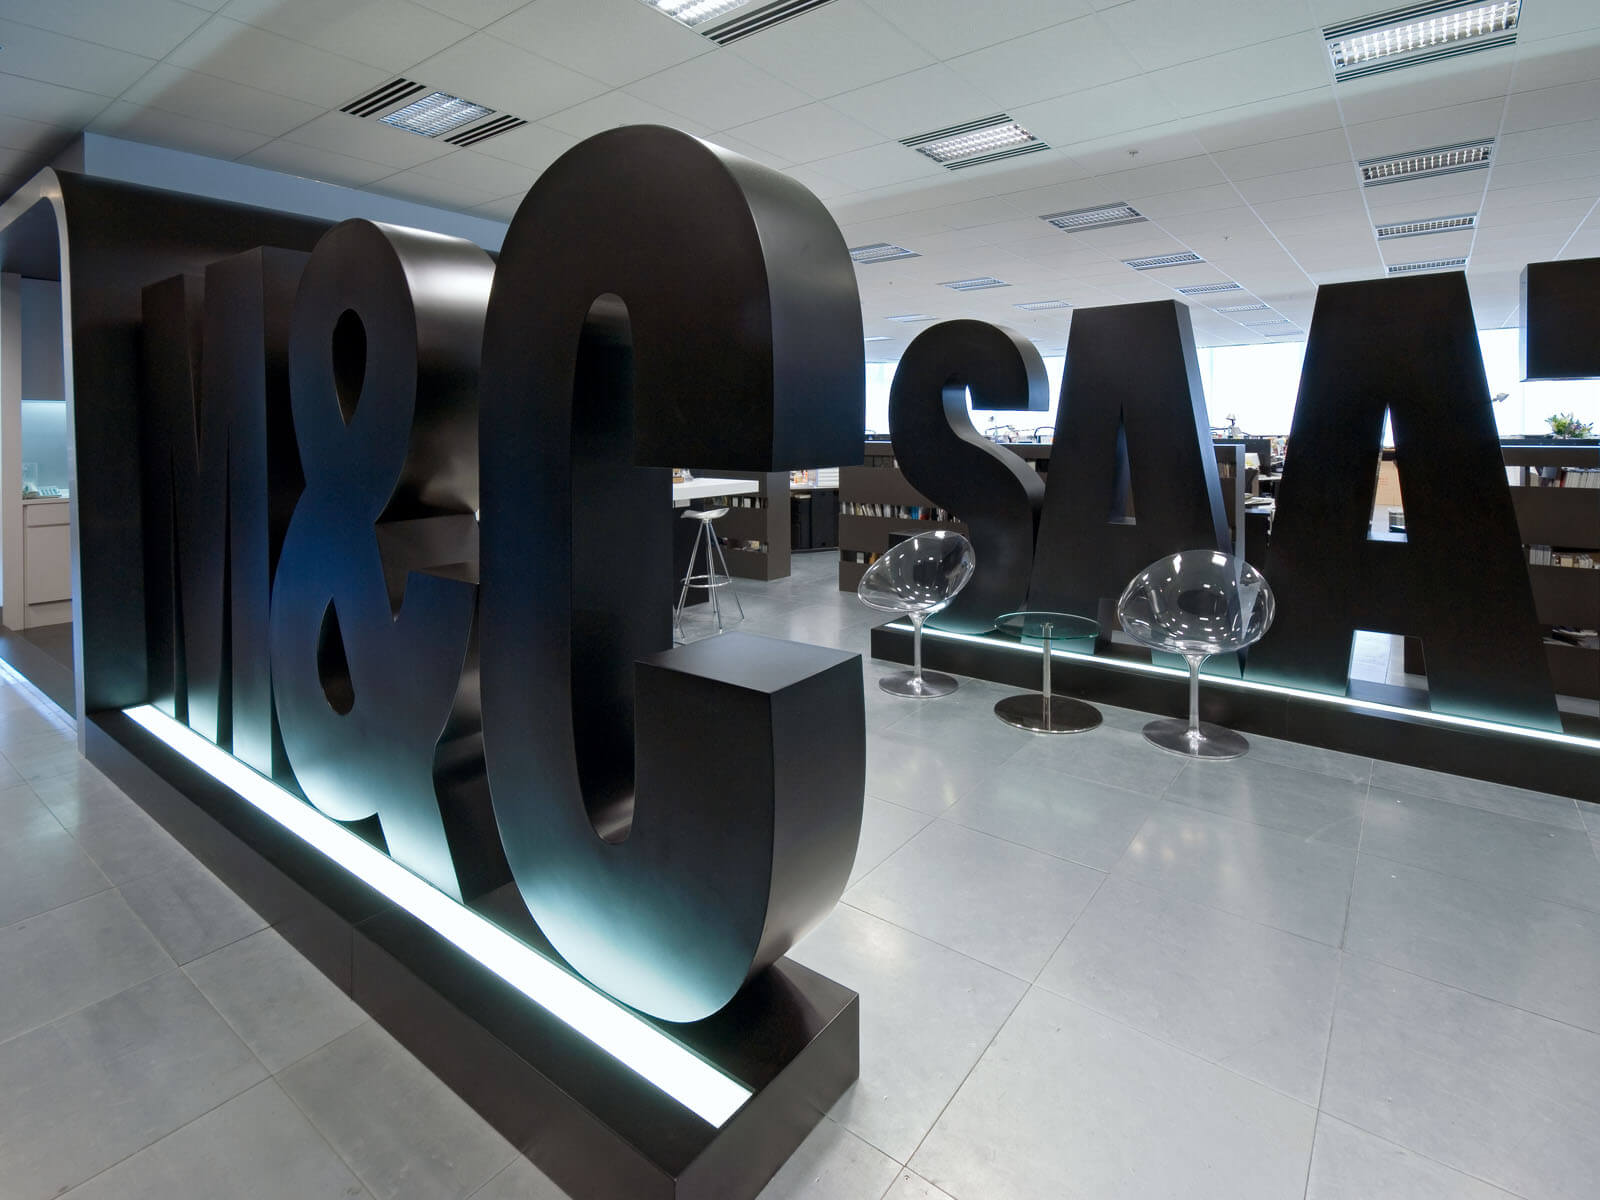
M&C SAATCHI 香港办公室位于鰂鱼涌康桥大厦,设计运用了独特的色彩衬托出强有力的品牌。简单的黑、白及银色地砖配合典雅的家具,不但满足了业主的需求,同时保证了成本效益。设计师用巨型商标代替墙壁分隔了接待处和开放式的办公室,有效扩大视觉空间,提高了舒适程度。
竣工年份
2004
整个开发项目总面积
657 sq m
总监
Logan MacWatt