简
About Us
Our People Awards ESG
Featured Projects
All Projects
Architecture Urban Design & Masterplanning & TOD Interiors
News
Press Releases Media Feature Events Publications
Join Us
Contact
Privacy & Cookies Policy IMS Objectives ESG
Your browser does not support the video tag.

Featured Projects

Filters
  • Sectors
    • Mixed-use
    • Corporate
    • Retail
    • Residential
    • Hospitality
    • Infrastructure
    • Art & Leisure
    • Convention & Exhibition
    • Research & Pharmaceutical
    • Education
  • Locations
    • Asia–Pacific
    • Middle East
    • Europe
    • USA
/
Aedas’ West Kowloon high‑speed rail station entrance with curved steel canopy and glazed transport concourse. Street‑level view of Aedas’ large‑span transport hub entrance featuring a curved steel roof canopy, inclined glass curtain wall, exposed structural ribs and integrated stair access. The concourse façade uses floor‑to‑ceiling glazing framed by metal panels, connecting the station interior with landscaped public realm in a dense urban setting.
Hong Kong West Kowloon Station
Hong Kong / PRC
Aedas’ Shenzhen Bao’an Airport Satellite Concourse with modular glass façade and external solar‑shading fins. Exterior view of the Shenzhen Bao’an Airport Satellite Concourse designed by Aedas, showing an elongated terminal building with a unitised glass curtain wall and repetitive external shading fins. A glazed connector links the concourse to adjacent airport infrastructure. The forecourt includes airside roadways and service zones under a subtropical coastal climate.
Shenzhen Bao’an International Airport Satellite Concourse
Shenzhen / PRC
Aedas’ Humen High‑Speed Rail Station with wave‑form roof, central skylight and integrated transit‑oriented development. Aerial frontal view of Aedas’ Humen High‑Speed Rail Station showing a large transport hall topped by a continuous wave‑form roof with a central glazed oculus. The station integrates multi‑level concourses, forecourts and surrounding mixed‑use buildings, forming the core of a transit‑oriented development within Dongguan’s subtropical urban context.
Dongguan Humen High-speed Railway Station TOD Core Area Development Project
Dongguan / PRC
Aedas’ Huanggang Port gateway with layered wave‑form roof, stacked transport decks and integrated border‑crossing halls. Aerial oblique view of Aedas’ Huanggang Port New Development showing a low‑rise terminal volume with a continuous wave‑form roof above multi‑level transportation decks. Elevated roadways curve through the structure to separate traffic flows. A slender high‑rise tower rises adjacent to the port complex, integrating immigration halls, public space and urban infrastructure.
New Huanggang Port
Shenzhen / PRC
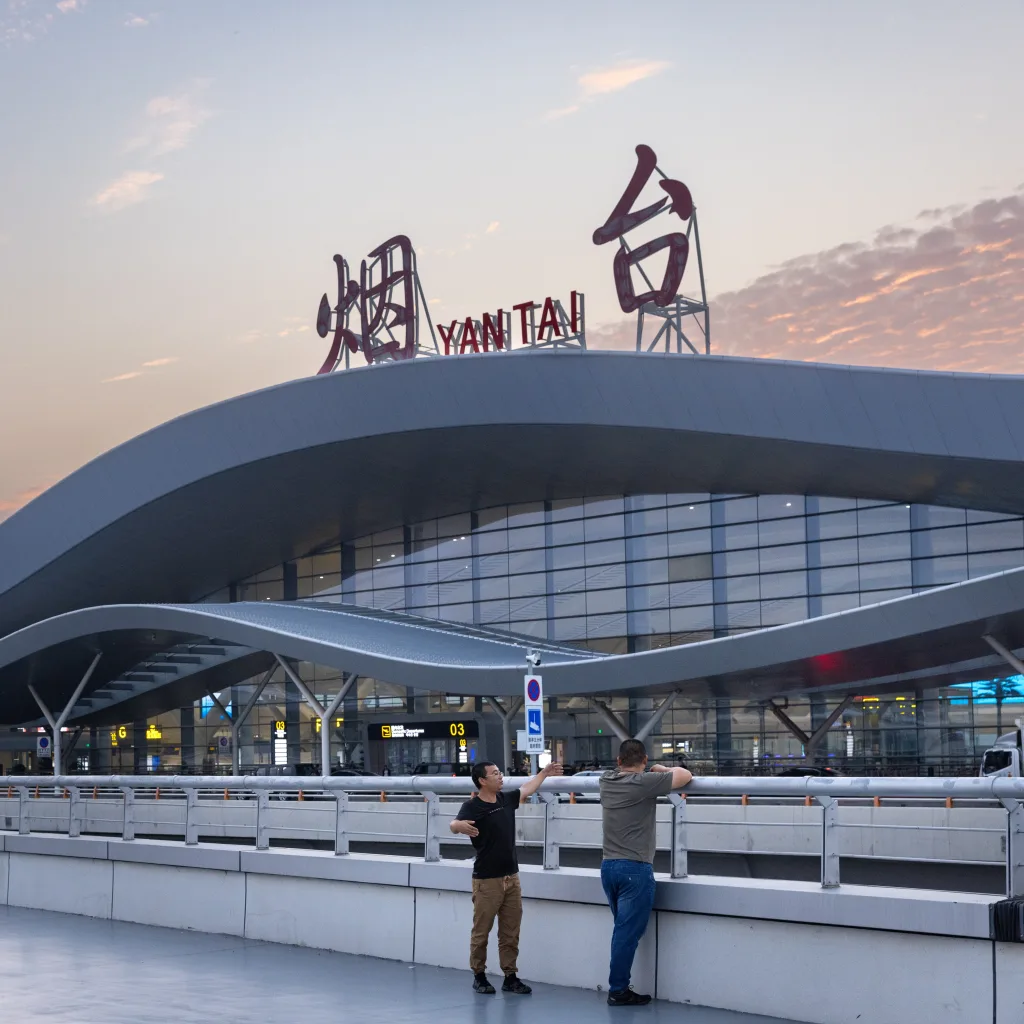
Aedas’ Yantai Penglai Airport Terminal 2 with wave‑form roof and glazed curtain wall reflecting an E‑shaped terminal layout. Dusk frontage view of Aedas’ Yantai Penglai International Airport Terminal 2 showing a continuous wave‑form roof over a unitised glass curtain wall. The terminal runs parallel to the runway, with a central glazed hall reflected in a water basin. Low‑profile landscaping and forecourt roads define the terminal’s landside interface in a coastal climate.
Yantai Penglai International Airport Terminal 2
Yantai / PRC
Privacy & Cookies Policy IMS Objectives ESG
京ICP备14056811号-1 © 2026. Aedas. All rights reserved.